20
$599,900 Sale
Listed 22 hours ago
205 Thames Way #13
· 3
· 2.50
· 2
· 1430
Key Facts
Key facts for 205 Thames Way #13
Property Type
Other, Townhouse
Parking
1 garage, Private Drive Single Wide 2 parking
MLS #
40877915
Size
1430 sqft
Basement
Full,Unfinished
Listed on
2026-11-12
Lot size
-
Tax
$1 /yr
Days on Market
2
Year Built
2025
Maintenance Fee
-

Description
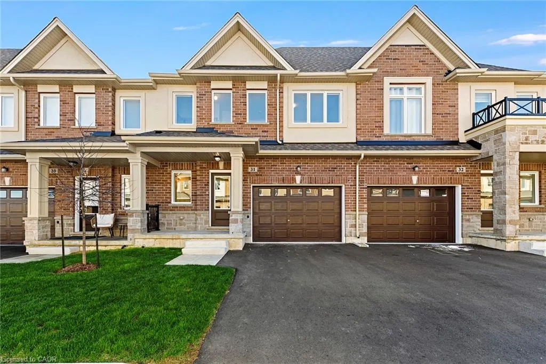
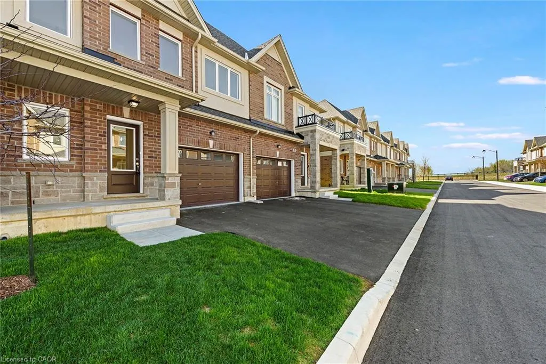
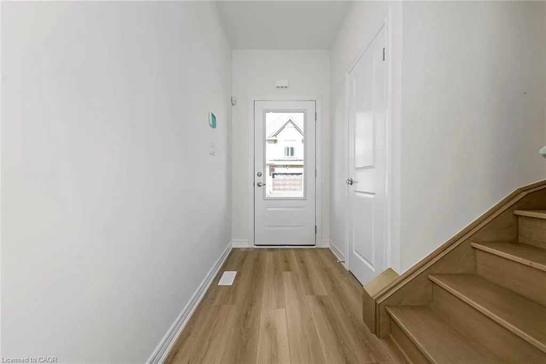
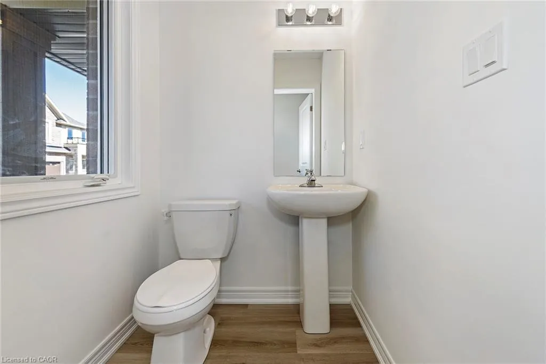
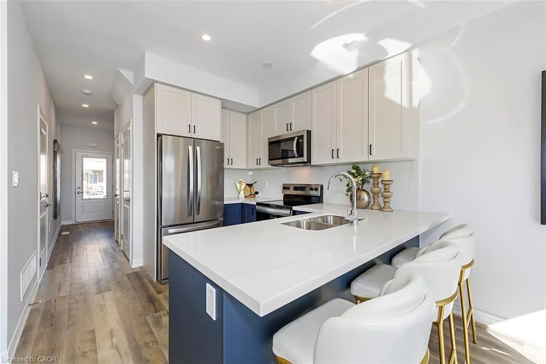
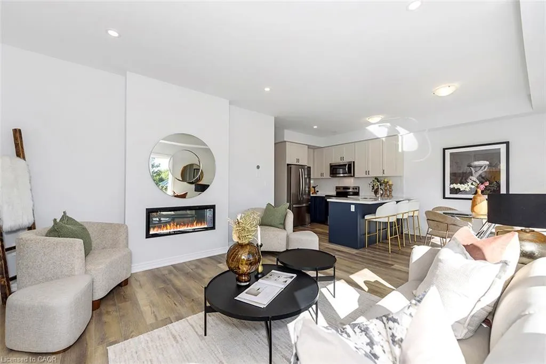
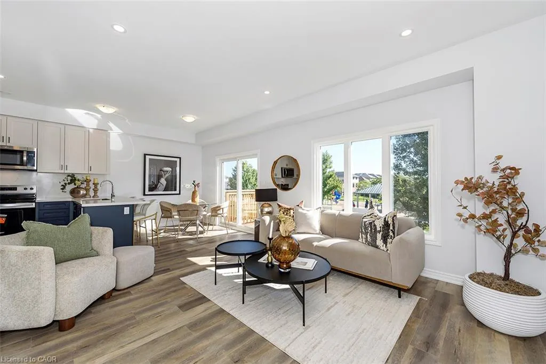
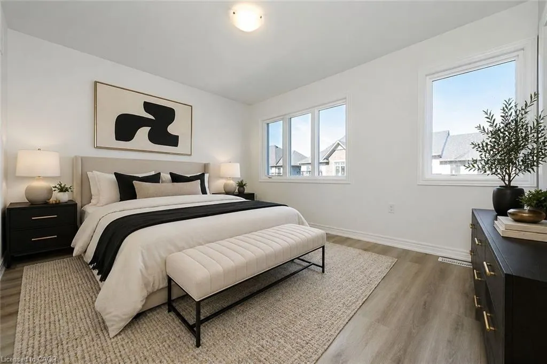
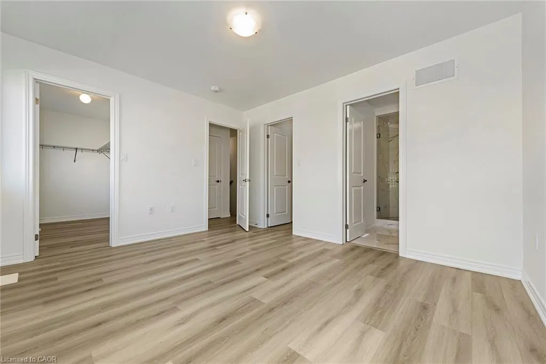
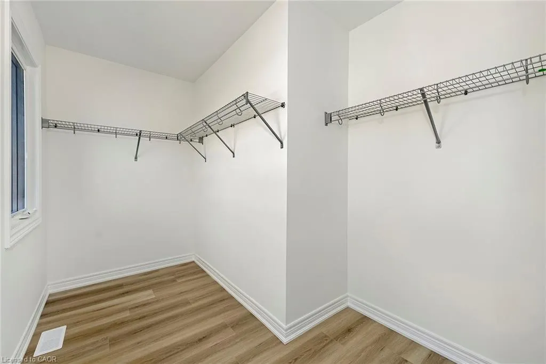
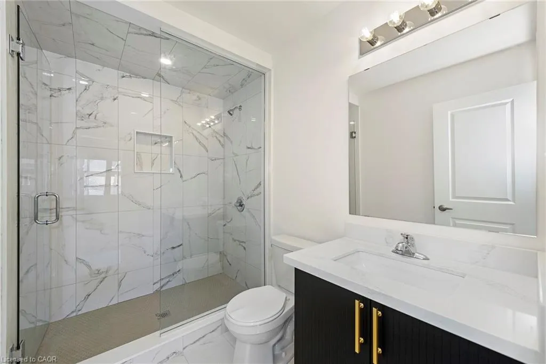
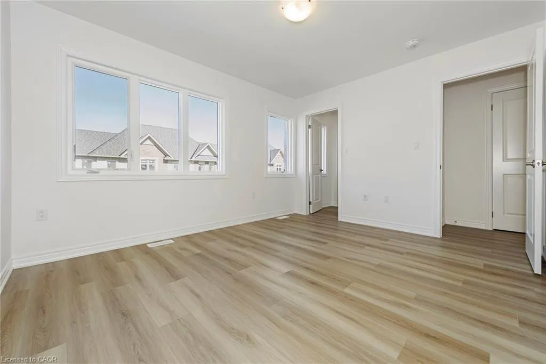
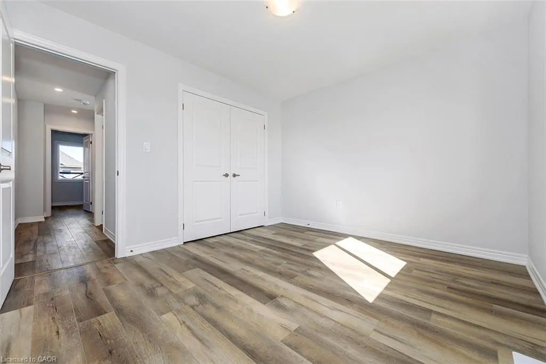
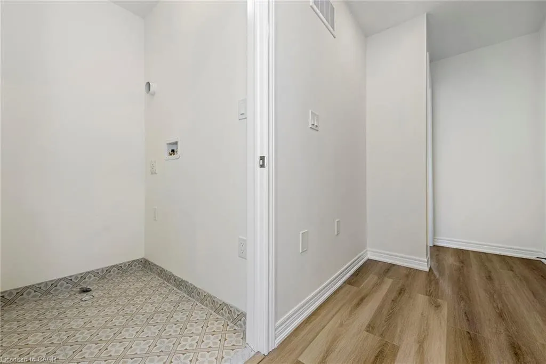
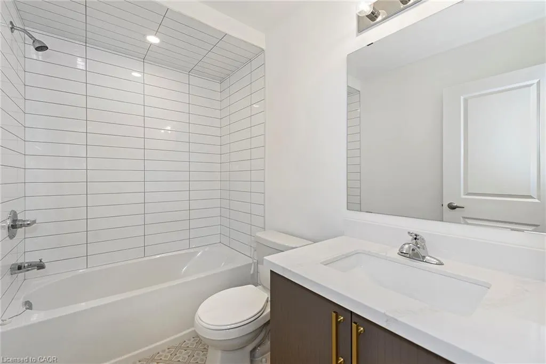
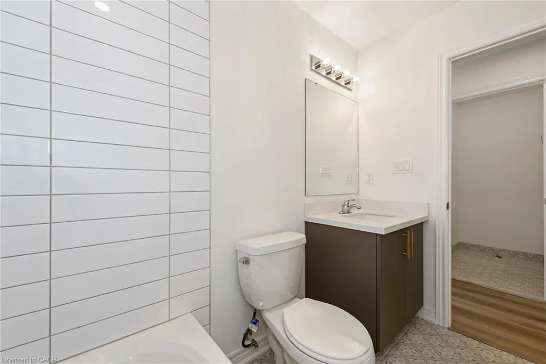
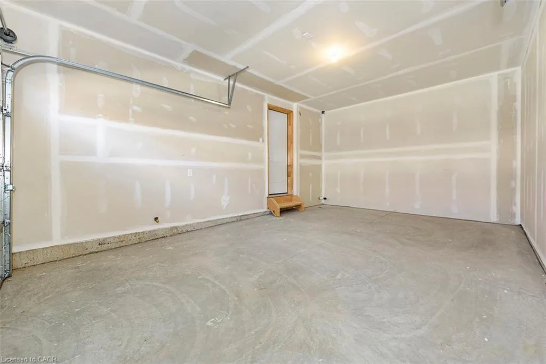
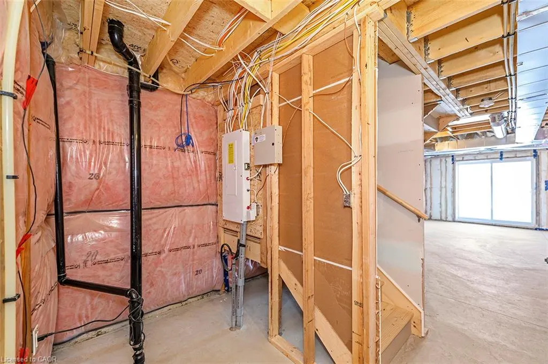
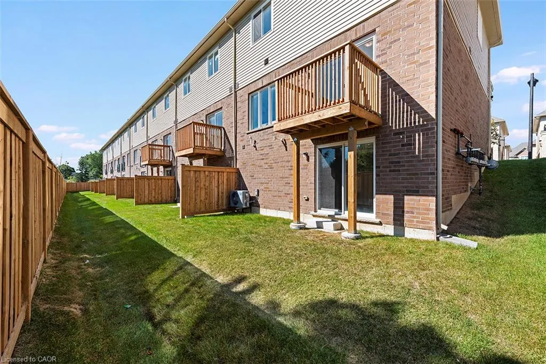
Bring your vision to life at this brand-new freehold town home and still move in this spring! Nestled in a quiet Mount Hope neighborhood on a lot fit for a semi-detached (24 feet wide). Buyers will appreciate the 12-foot- wide garage - making it easy to park without retracting side mirrors. Flooded ...with natural light this beautiful home boasts 1430 square feet of intentionally designed living space where every square foot has a purpose and no corner is wasted. Catering to modern-family living the main floor offers an open-concept kitchen with a large peninsula and soft-close cabinets. The large family room with over-sized windows is perfect for gathering with family and friends. The floor-to-ceiling bump out with a 42-inch Napolean fireplace and conduit for all of those pesky wires is the perfect canvas for a future accent wall. The upper level offers a primary bedroom with 2 - yes you read that correctly - 2 walk-in closets and a large tiled shower with frameless glass door, built in shelf and waterproof pot light. Down the hall is a 4 pc bathroom, laundry and 2 generously-sized bedrooms. As part of our pick-your-finishes collection this home boasts approximately $19,000 in builder added upgrades including but not limited to; 200 amp electrical service, oak stairs, pot lights, floor to ceiling bump-out with a 42" Napolean fireplace, large tiled shower with frameless glass door, built-in shelf and tiled basin in the ensuite, smooth texture ceilings throughout, wide-plank vinyl flooring throughout the main and upper levels and a 3 pc rough-in for a future bathroom in the basement. If you’ve been waiting for the right blend of style, design and everyday convenience – this is one you want to miss. Price is inclusive of government rebates. Photos are of a similar unit., Directions:Upper James St > White Church Rd W > Hampton Brook Way > Thames Way, Exclusions:
Similar Properties (No results)
Listing courtesy of: Royal LePage Macro Realty