24
$299,900 Sale
Listed 0 hours ago
76 Birch Avenue
· 3
· 2
· 1
· 1607
Key Facts
Key facts for 76 Birch Avenue
Property Type
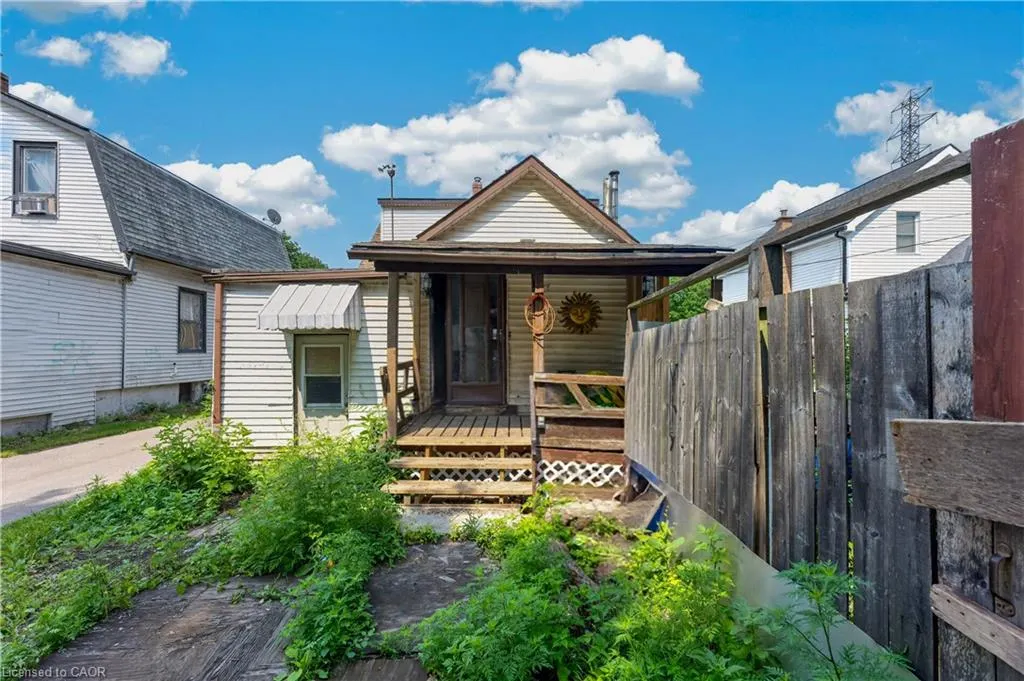
House, Cape Cod
Parking
1 1 garage, Lane/Alley Parking 3 parking
MLS #
40877089
Size
1607 sqft
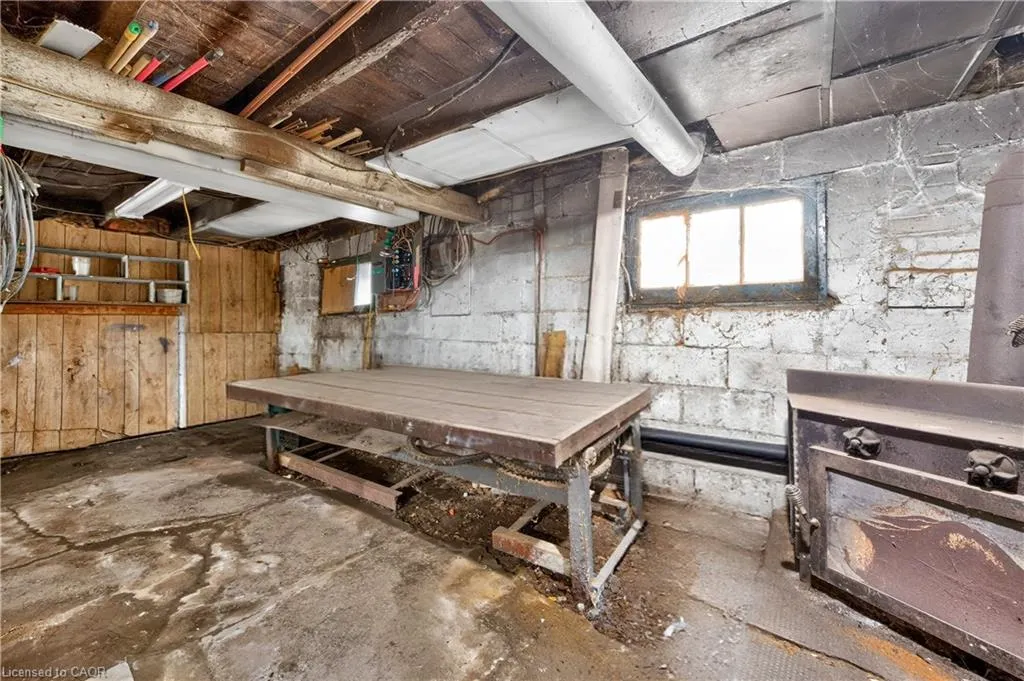
Basement
Exposed Rock,Crawl Space,Unfinished
Listed on
2026-11-09
Lot size
-
Tax
$2,692.34 /yr
Days on Market
0
Year Built
1900
Maintenance Fee
-

Description
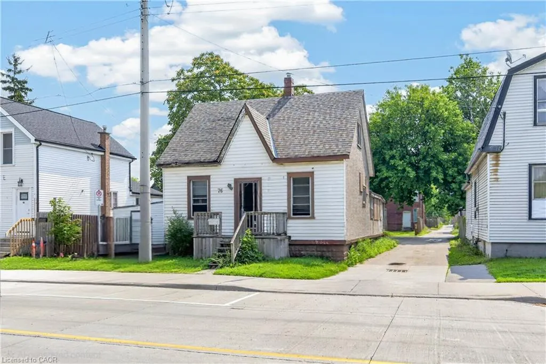
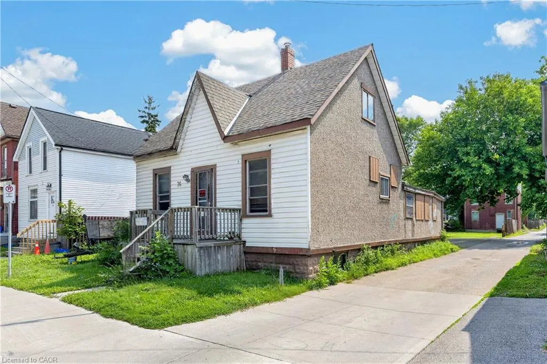
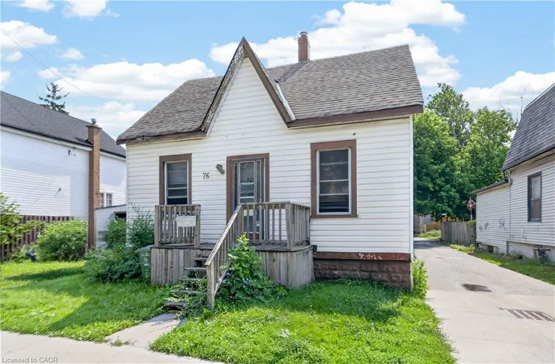
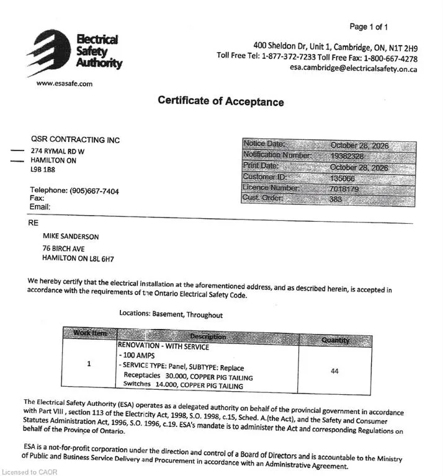
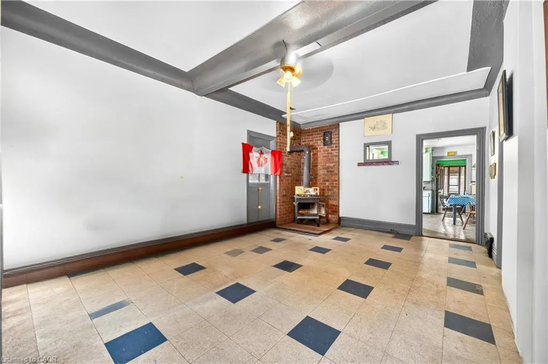
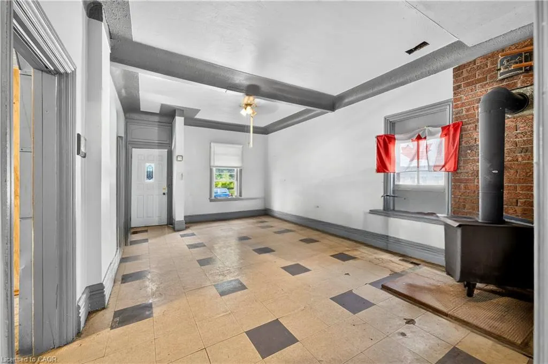
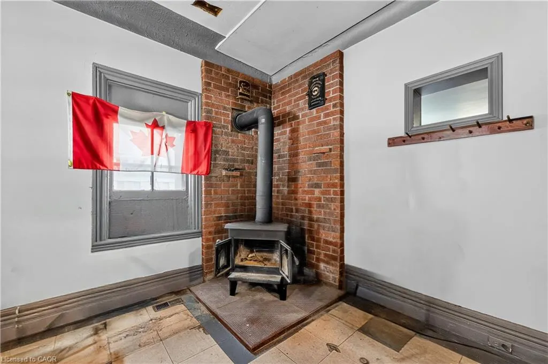
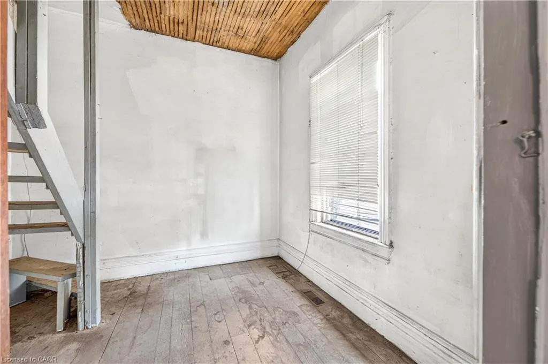
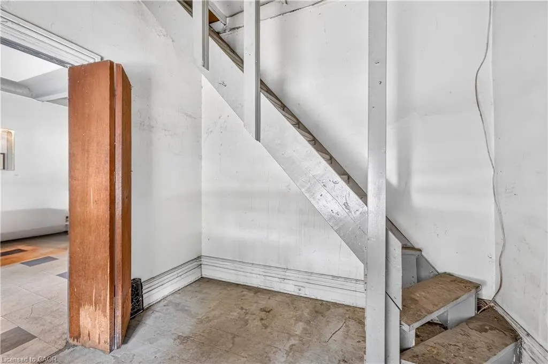
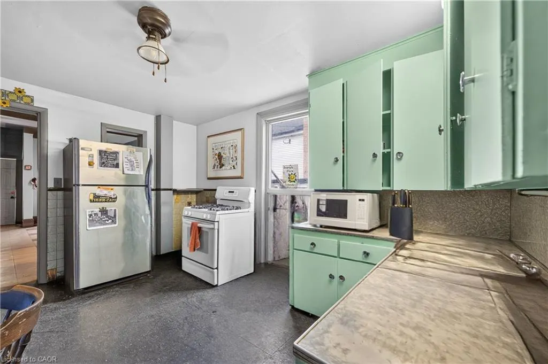
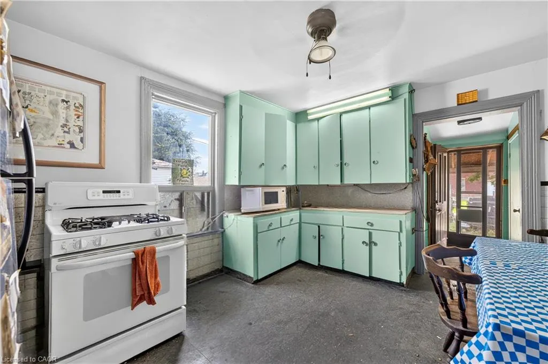
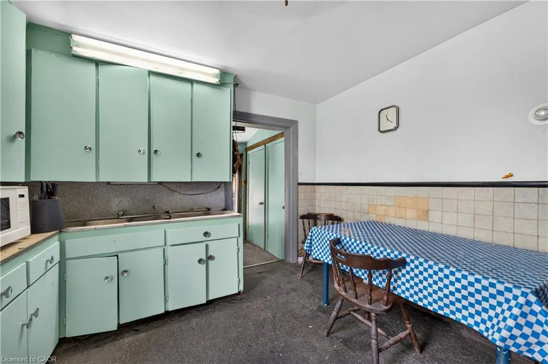
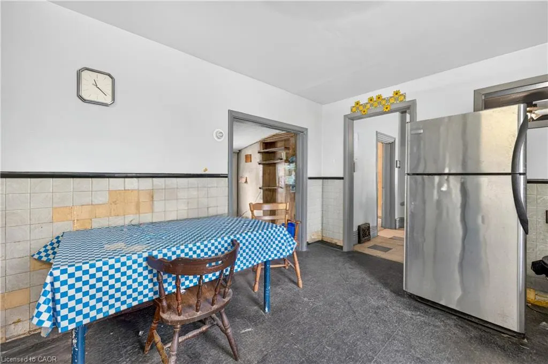
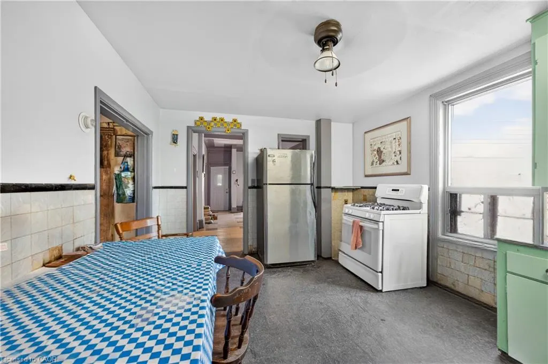
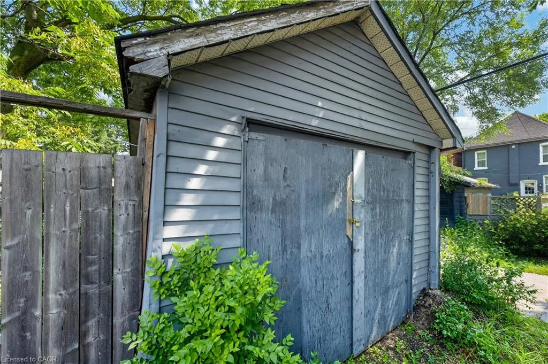
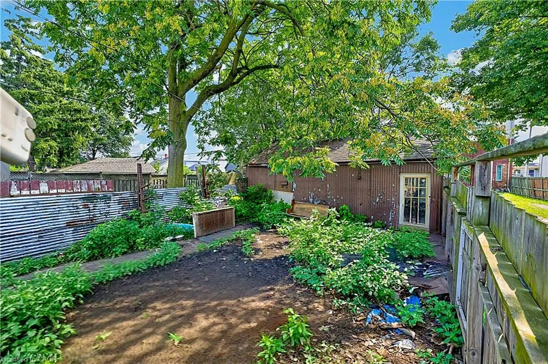
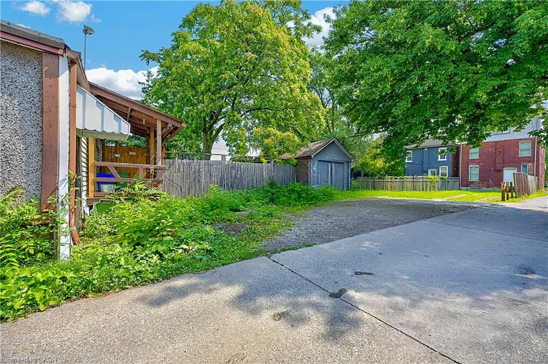
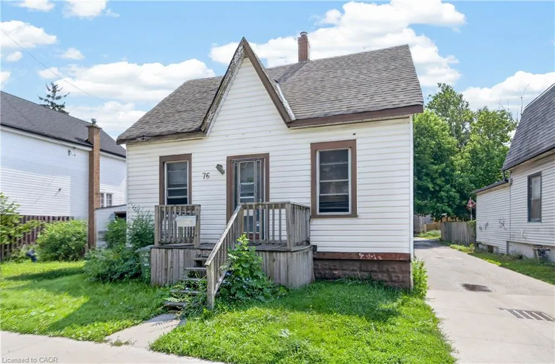
Opportunity Knocks at 76 Birch Avenue! UPDATED ELECTRICAL (100 AMP) 2026! This charming 1 & 1/4 storey detached home is packed with potential and offers an incredible opportunity for first-time buyers, investors, renovators, or anyone looking to add their own personal touch. While the home requires... TLC, it has solid bones, a detached garage, private parking, upstairs has 3 piece bathroom & kitchenette, and endless possibilities to renovate, update, or transform into your dream home. Located in Hamilton's evolving east end, this property is ideally situated just minutes from downtown Hamilton, the waterfront, parks, schools, shopping, restaurants, and public transit. Commuters will appreciate the quick access to the Red Hill Valley Parkway, QEW, Highway 403, and Nikola Tesla Boulevard, making travel throughout the city and GTA convenient. The neighbourhood continues to benefit from ongoing revitalization and investment, making it an attractive choice for both homeowners and investors. Enjoy nearby parks, waterfront trails, recreation facilities, and all the amenities that make this area an increasingly desirable place to call home. Whether you're looking for your next renovation project, an investment opportunity, or an affordable detached home with room to build equity, 76 Birch Avenue delivers exceptional value. Priced to sell, this is your chance to unlock the full potential of a property in one of Hamilton's growing neighbourhoods. Don't miss this fantastic opportunity!, Directions:Just located between Cannon St E and Barton St E on the East side of Birch Avenue, Exclusions:None
Room Types
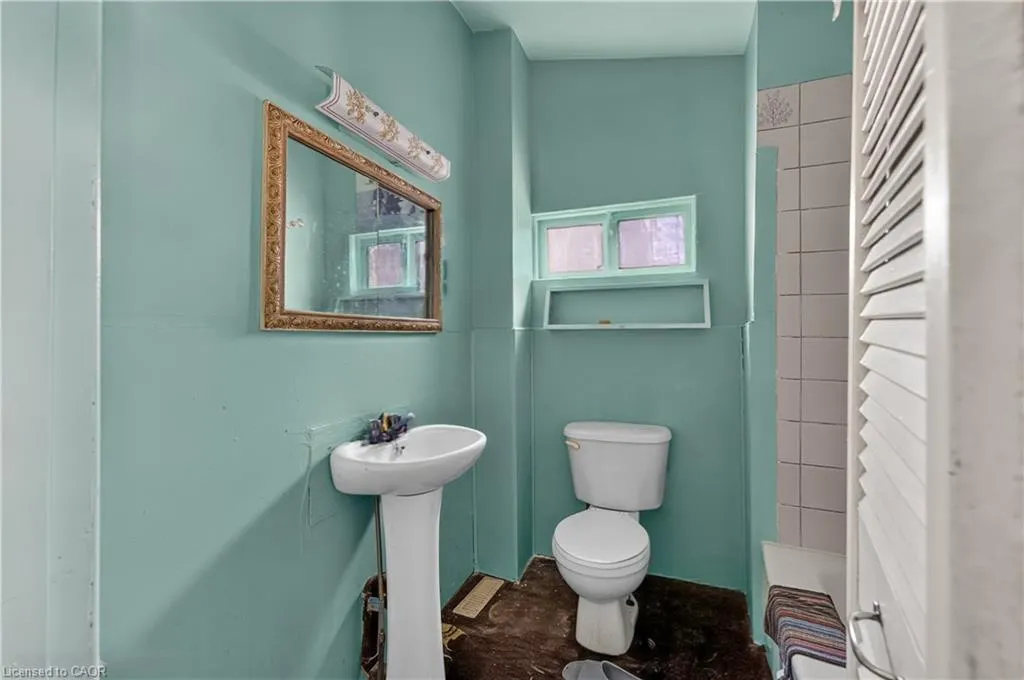
Bathroom
5.91 x 6.33
Dimensions 5.91 x 6.33
37.41 sqft
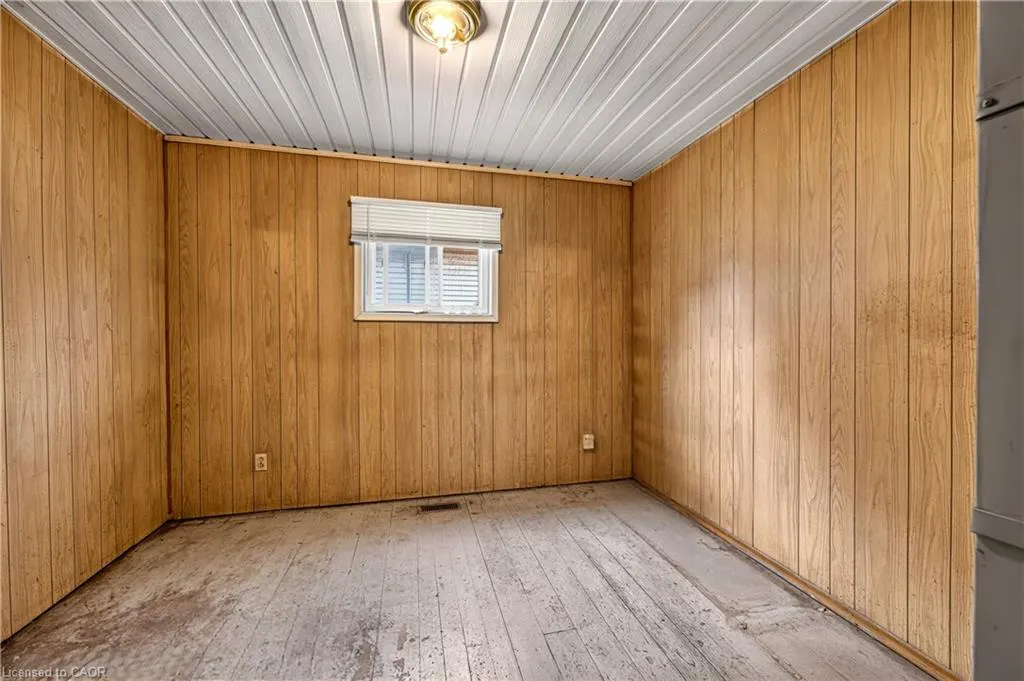
Bedroom
9.09 x 10.76
Dimensions 9.09 x 10.76
97.81 sqft
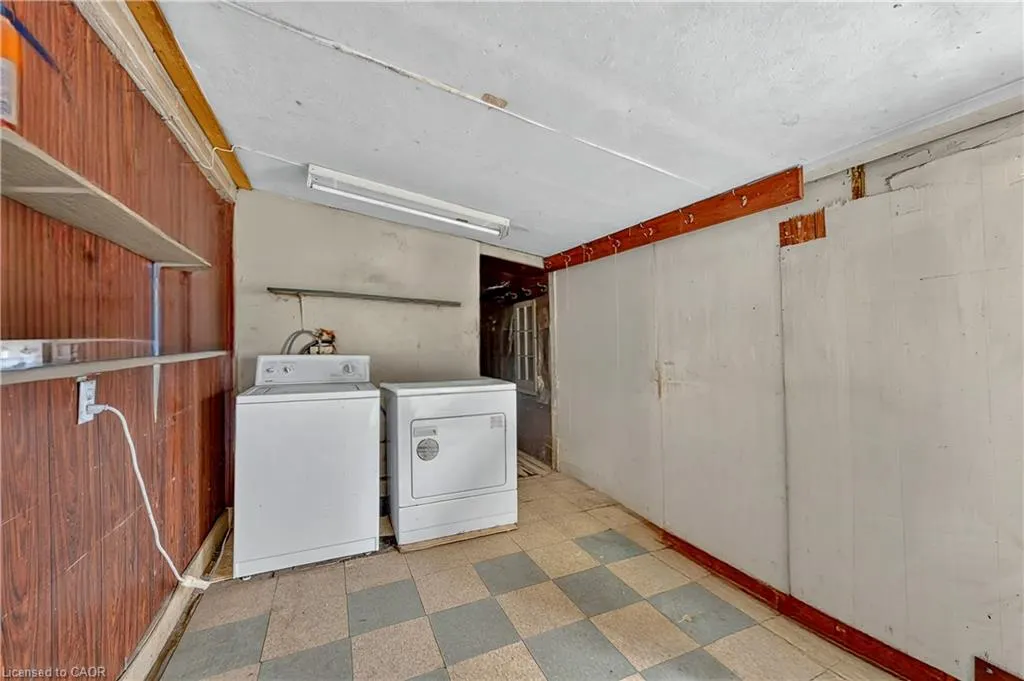
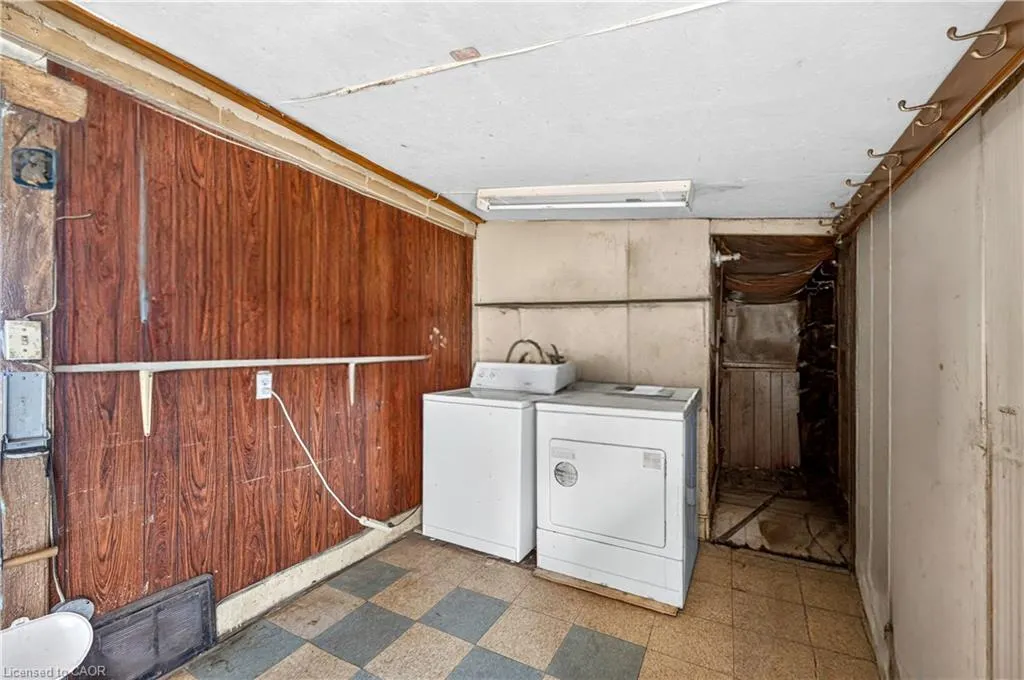
Laundry
14.5 x 9.15
Dimensions 14.5 x 9.15
132.68 sqft
Similar Properties (No results)
Listing courtesy of: CANFIN REALTY SERVICES INC.