47
$639,000 Sale
Listed 1 day
61 Chesterton Lane
· 3
· 1.50
· 1
· 1361
Key Facts
Key facts for 61 Chesterton Lane
Property Type
House, Traditional
Parking
1 garage, Private Drive Double Wide 3 parking
MLS #
40874083
Size
1361 sqft
Basement
Full,Unfinished
Listed on
2026-10-29
Lot size
-
Tax
$4,473 /yr
Days on Market
2
Year Built
1996
Maintenance Fee
-

Description
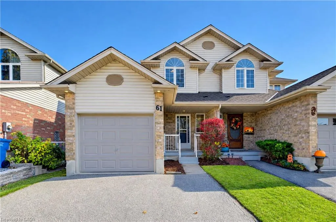
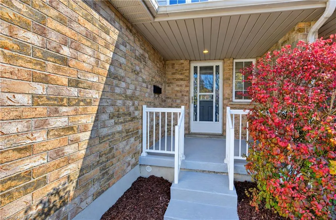
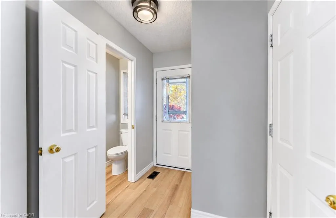
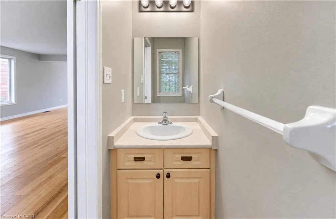
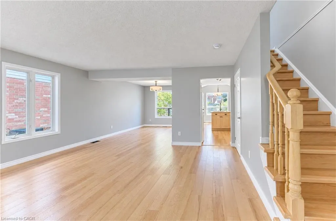
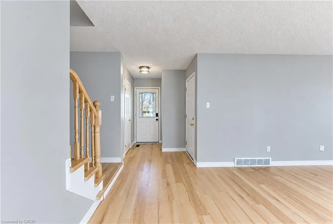
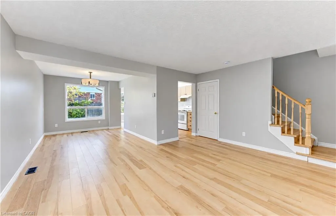
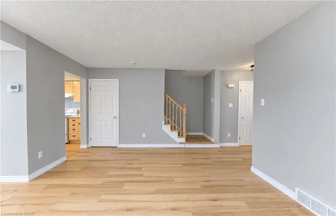
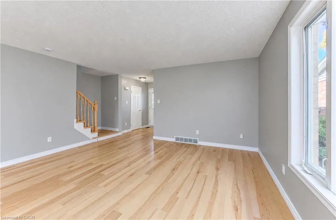
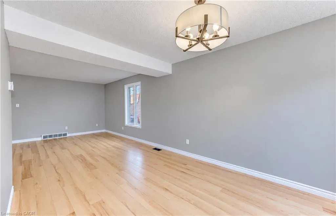
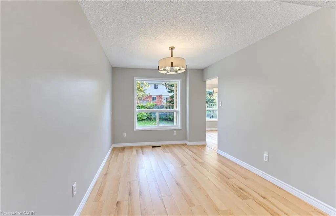
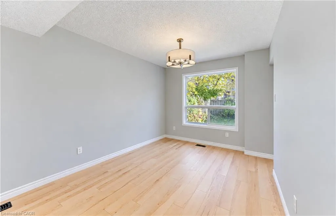
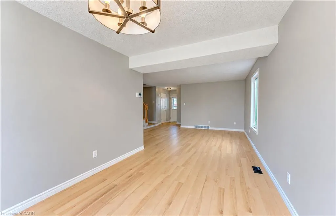
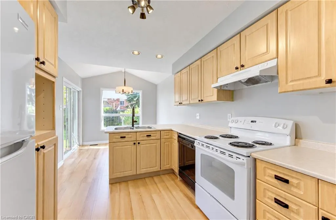
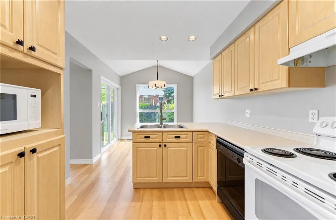
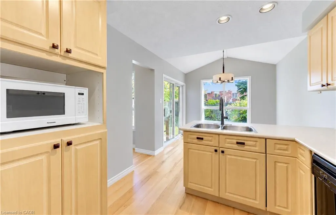
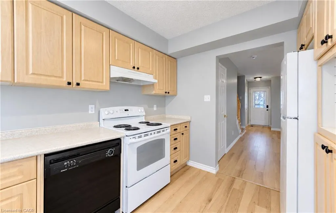
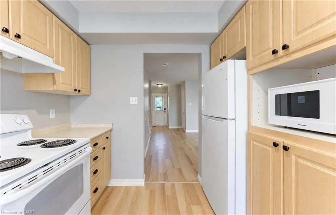
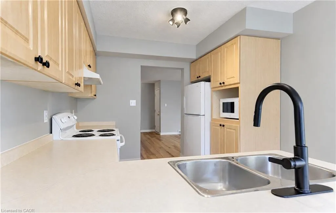
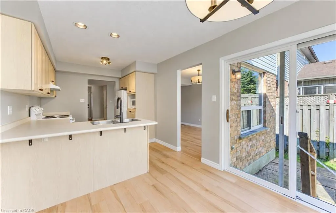
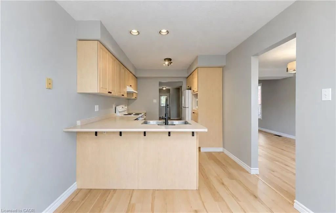
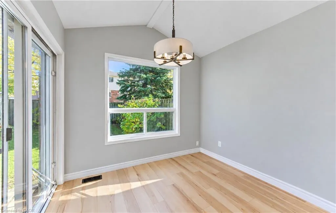
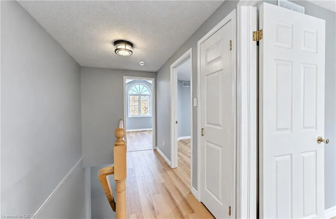
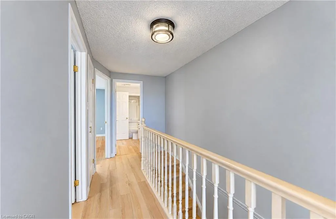
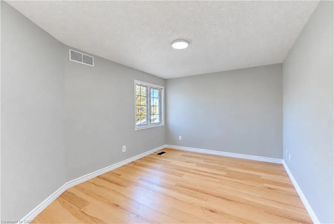
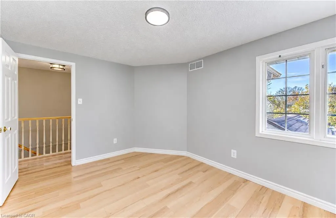
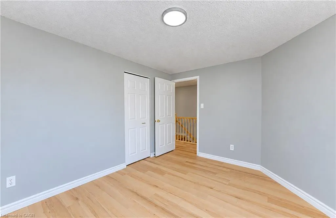
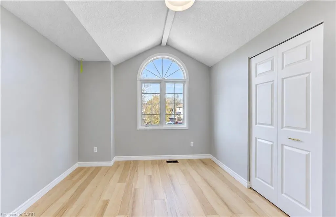
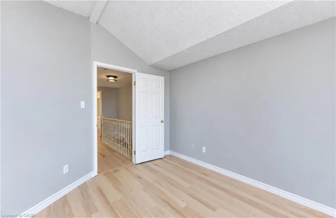
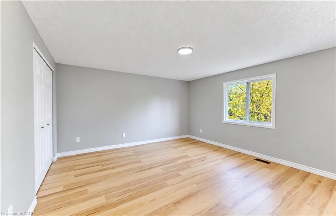
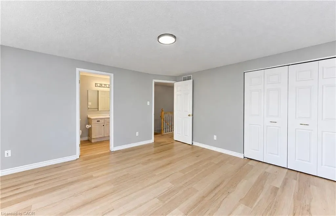
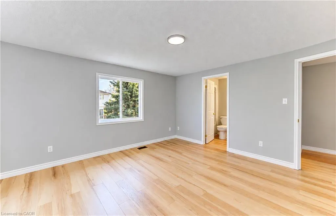
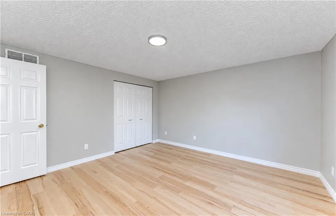
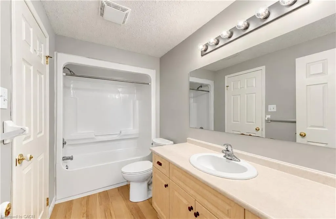
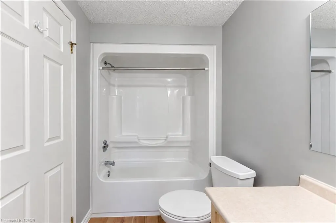
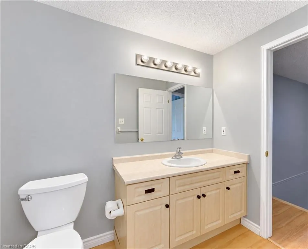
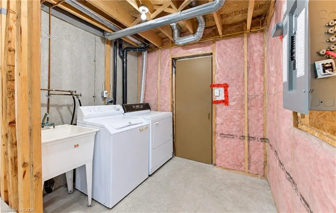
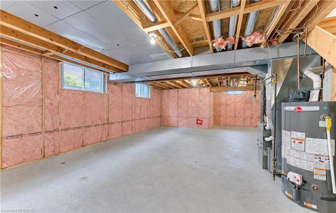
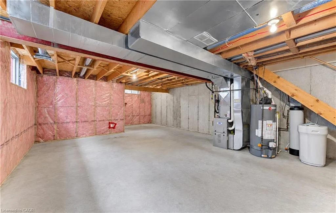
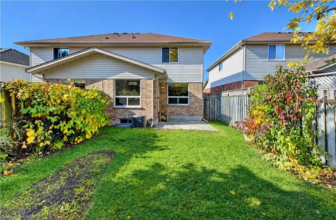
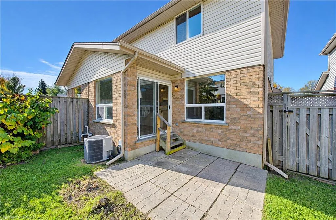
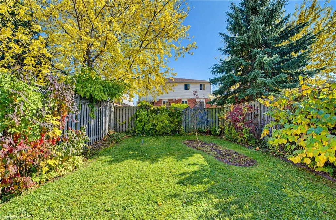
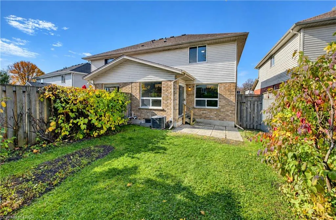
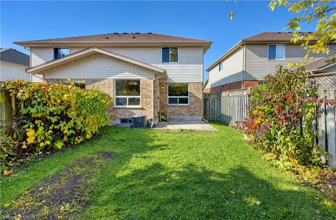
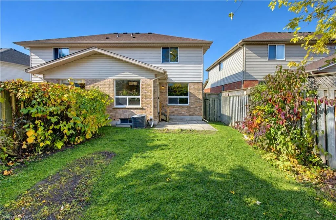
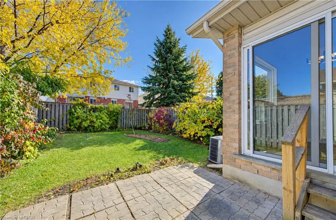
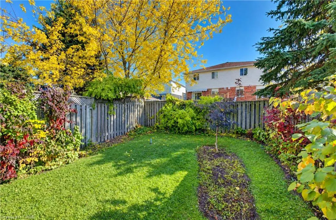
Welcome to 61 Chesterton Lane, a 3-bedroom semi-detached home, just steps from top-notch schools, scenic walking trails, and all the shops and eateries you'll ever need. This ONE OWNER HOME is carpet free home has a great main floor layout with garage access, powder room, large versatile living room... dining room area an a good sized kitchen with a vaulted eating area offering site lines into your fully fenced backyard. Head upstairs to find a large primary bedroom with cheater access into your 4 pc bath, as well as an oversized 2nd bedroom with vaulted ceilings and a 3rd bedroom and linen closer. The basement has oversized windows a cold cellar, laundry and space to finish it to whatever your family requires. The attached garage along with your double wide drive allow for parking for 3 vehicles. 61 Chesterton lane is waiting for it's 2nd family - book your showing today!, Directions:Victoria to Grange, Exclusions:
Similar Properties (No results)
Listing courtesy of: Re/Max Twin City Realty Inc.