50
$844,900 Sale
Listed 1 day
540 Sligo Road W
· 3
· 3
· 2
· 1688
Key Facts
Key facts for 540 Sligo Road W
Property Type
House, Bungalow
Parking
2 garage, Private Drive Double Wide 11 parking
MLS #
40870362
Size
1688 sqft
Basement
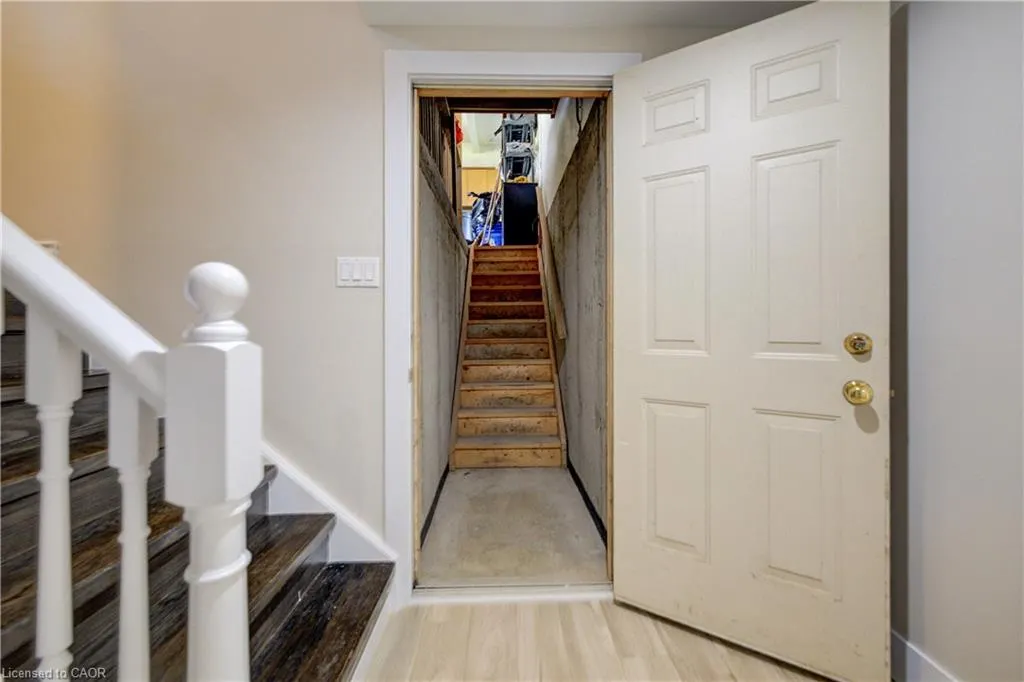
Walk-Up Access,Full,Partially Finished,Sump Pump
Listed on
2026-10-11
Lot size
-
Tax
$5,299.27 /yr
Days on Market
2
Year Built
1998
Maintenance Fee
-

Description
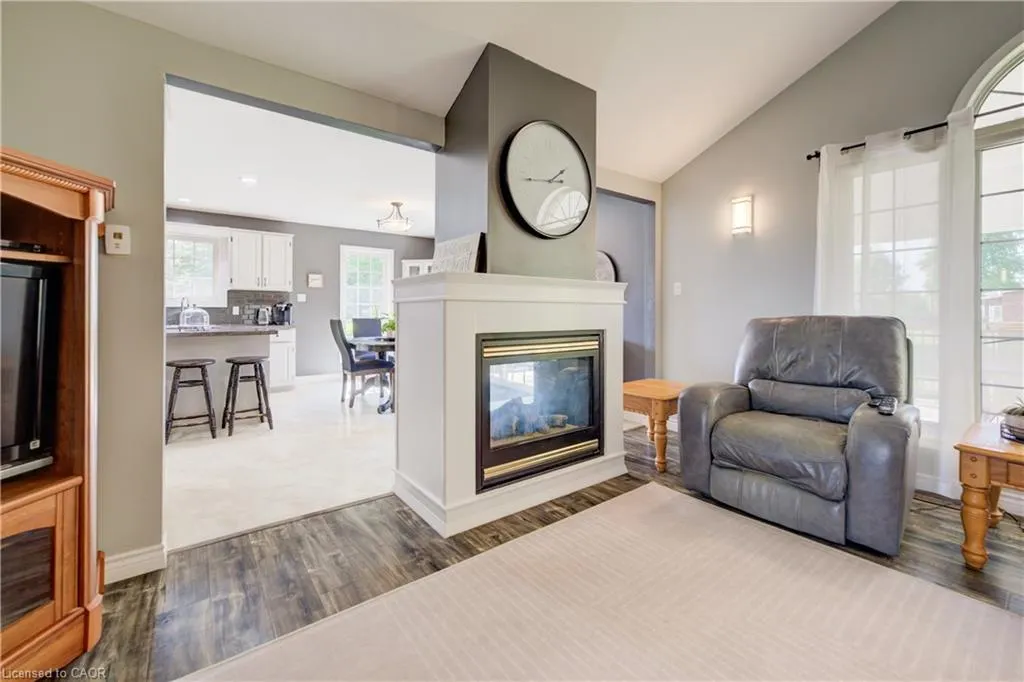
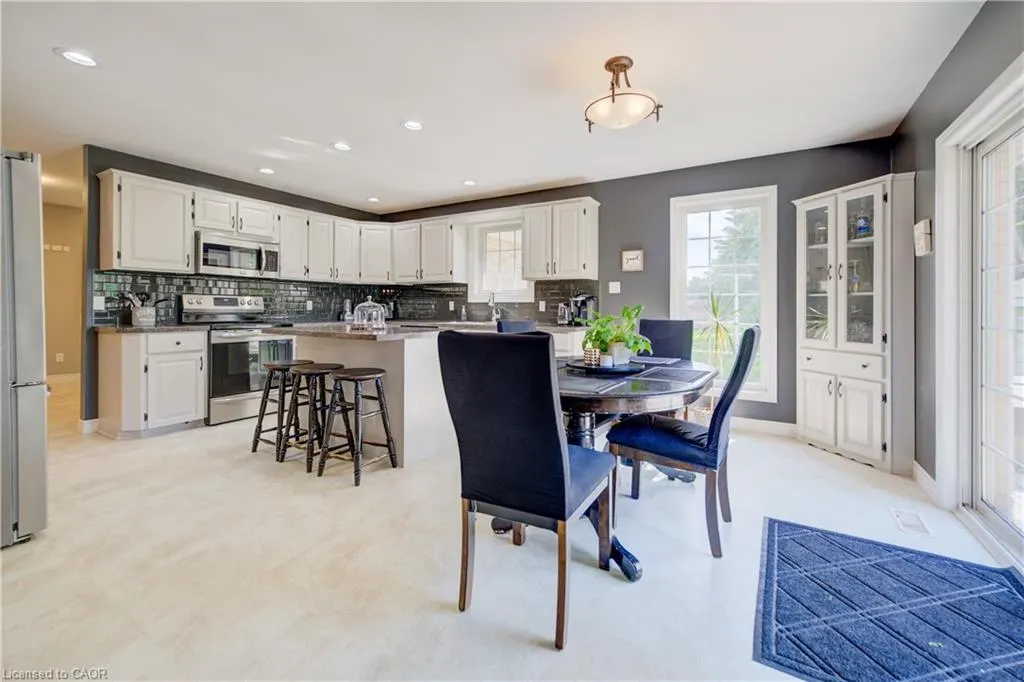
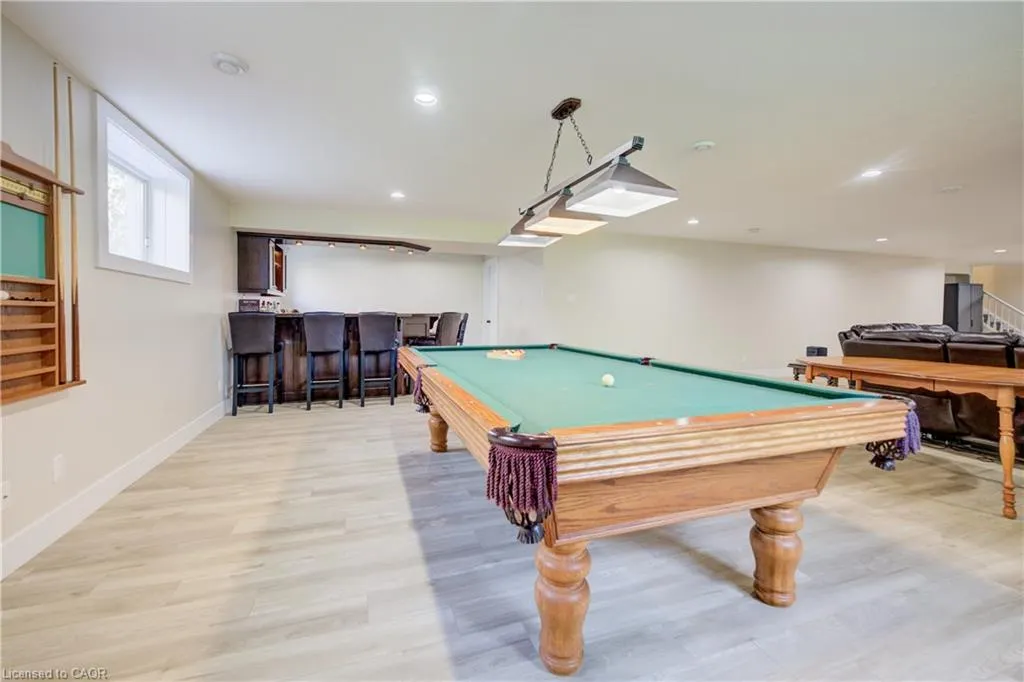
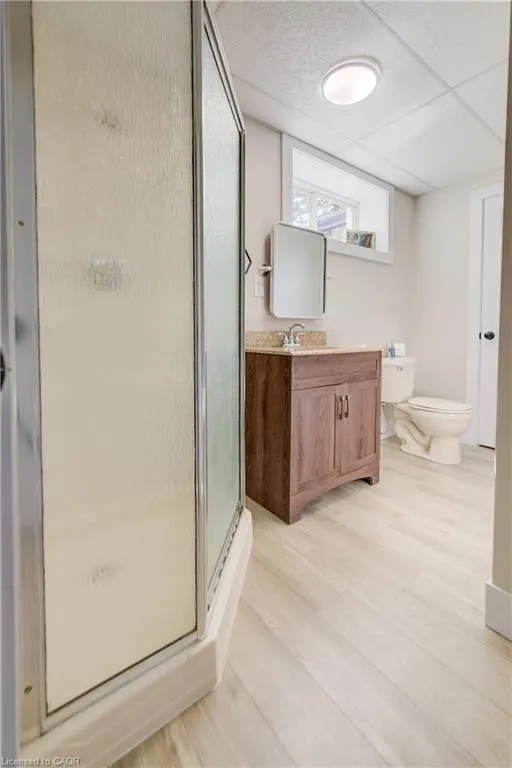
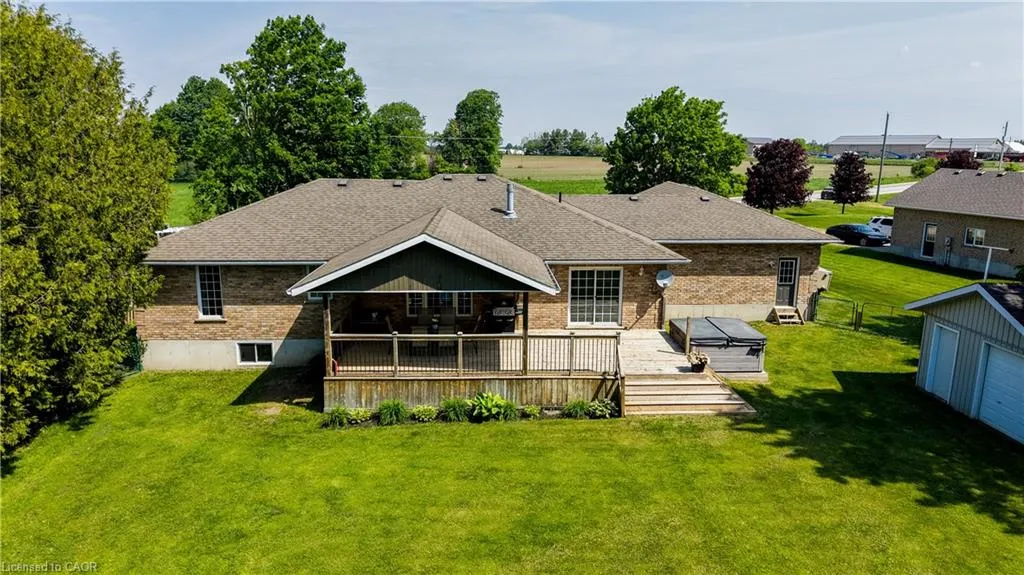
Room to Spread Out, Space to Entertain & Countryside Views to Enjoy! This well-maintained 3-bedroom, 3-bath bungalow offers the best of both worlds—a spacious lot on the edge of town with beautiful rural views, memorable sunsets and everyday conveniences just minutes away. Inside, you'll find a bri...ght, welcoming layout designed for comfortable living. A double-sided fireplace connects the living and dining areas, while main floor laundry adds convenience to your daily routine. The fully finished lower level is where this home really delivers! A generous recreation room with a custom-built wet bar creates the perfect space for entertaining, hosting game nights or relaxing with family and friends. A spacious bonus room offers flexibility for a home office, gym, hobby room or overnight guests. There's also a gas fireplace rough-in, plenty of storage, a large cold cellar and the added convenience of direct access to the basement from the garage. Outside, the covered back deck extends your living space, providing a comfortable spot to relax or entertain, complete with a natural gas BBQ hookup. The expansive yard offers plenty of room for gardening, outdoor activities or simply enjoying the open space. A powered garden shed adds even more versatility. Start your mornings on the back deck, spend your evenings watching the sunset from the front porch and enjoy the breathing room of country-style living without giving up the convenience of town. There's more space here than meets the eye—come see how it could work for you!, Directions:, Exclusions:
Room Types
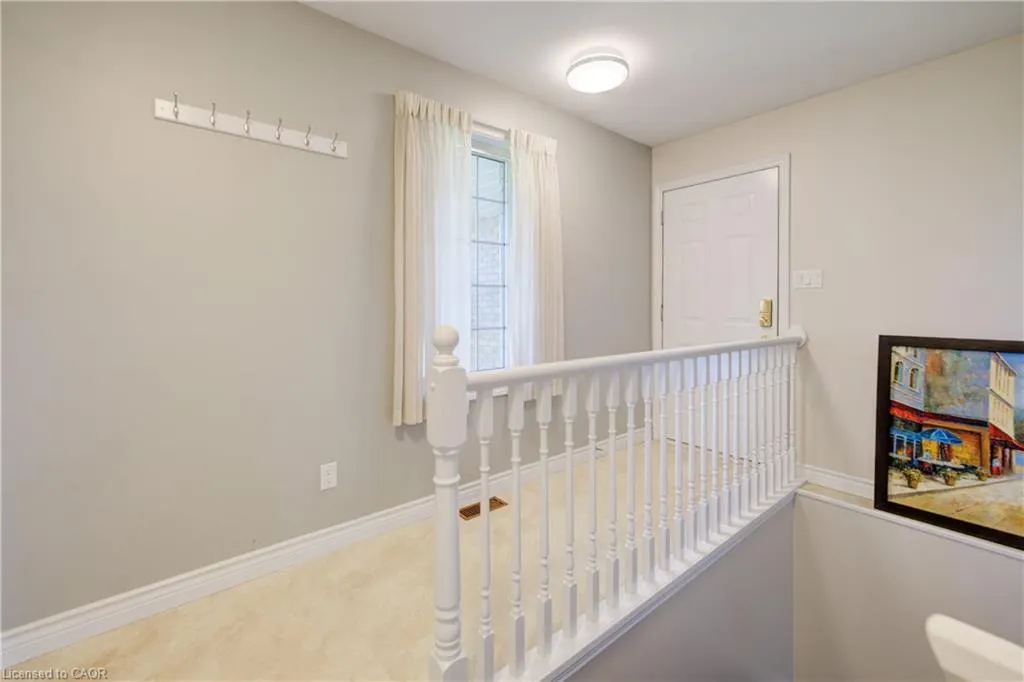
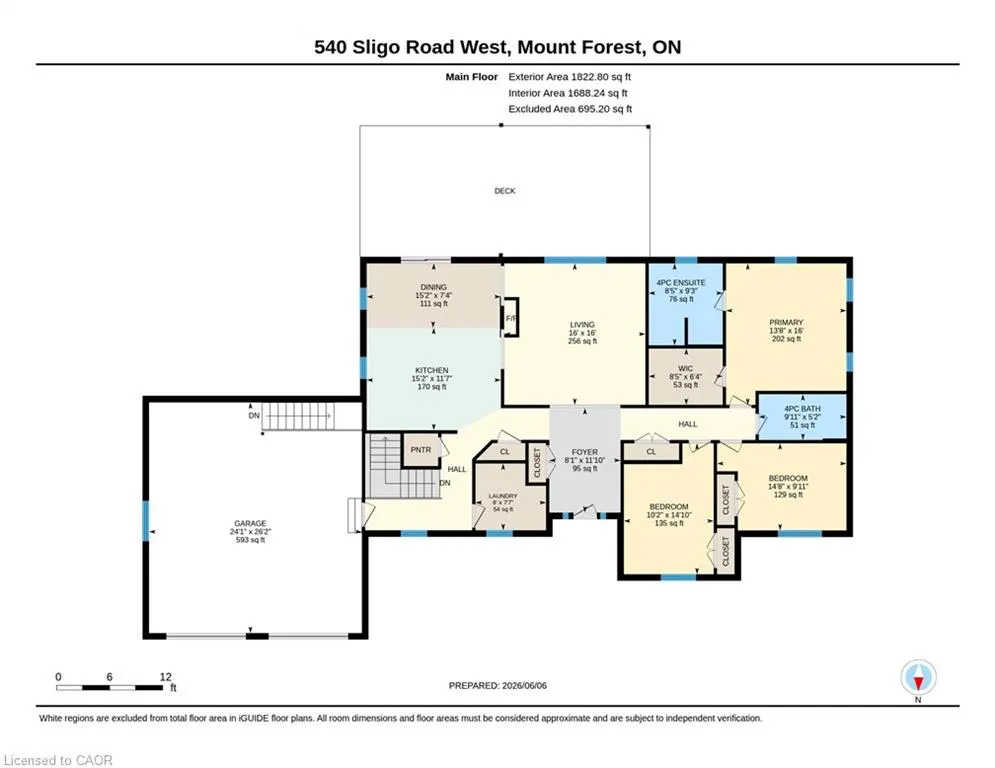
Foyer
11.84 x 8.07
Dimensions 11.84 x 8.07
95.55 sqft
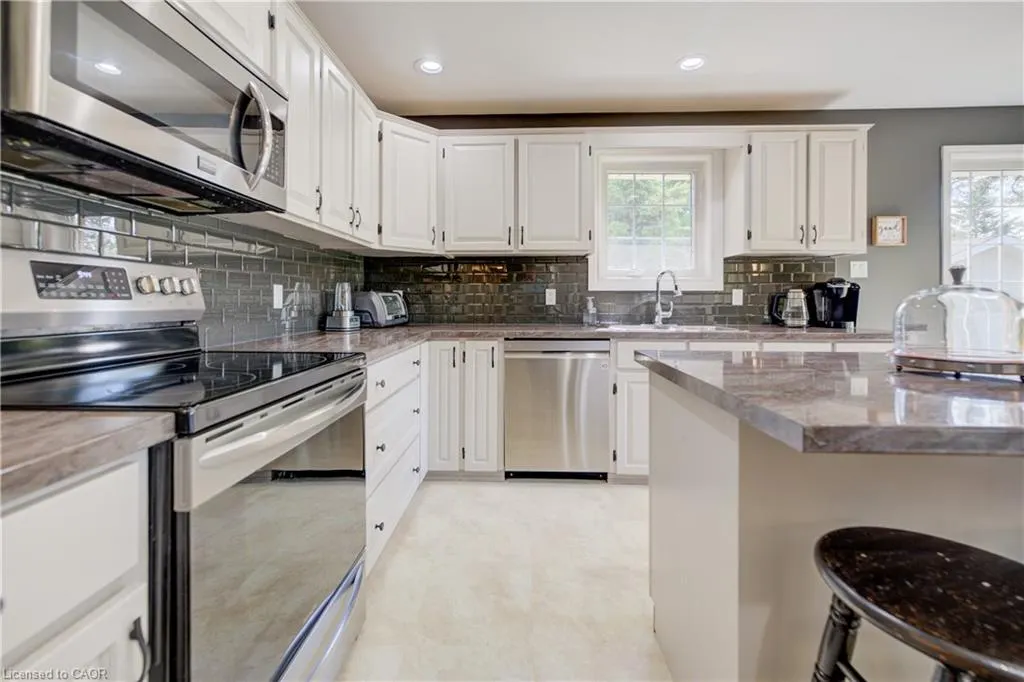
Kitchen
11.58 x 15.16
Dimensions 11.58 x 15.16
175.55 sqft
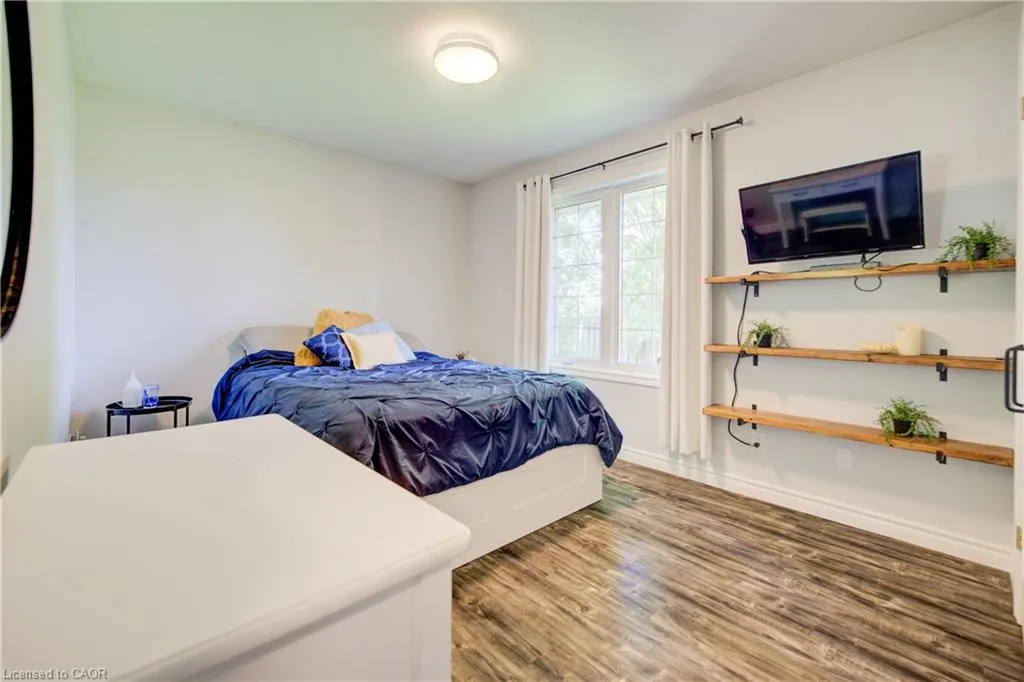
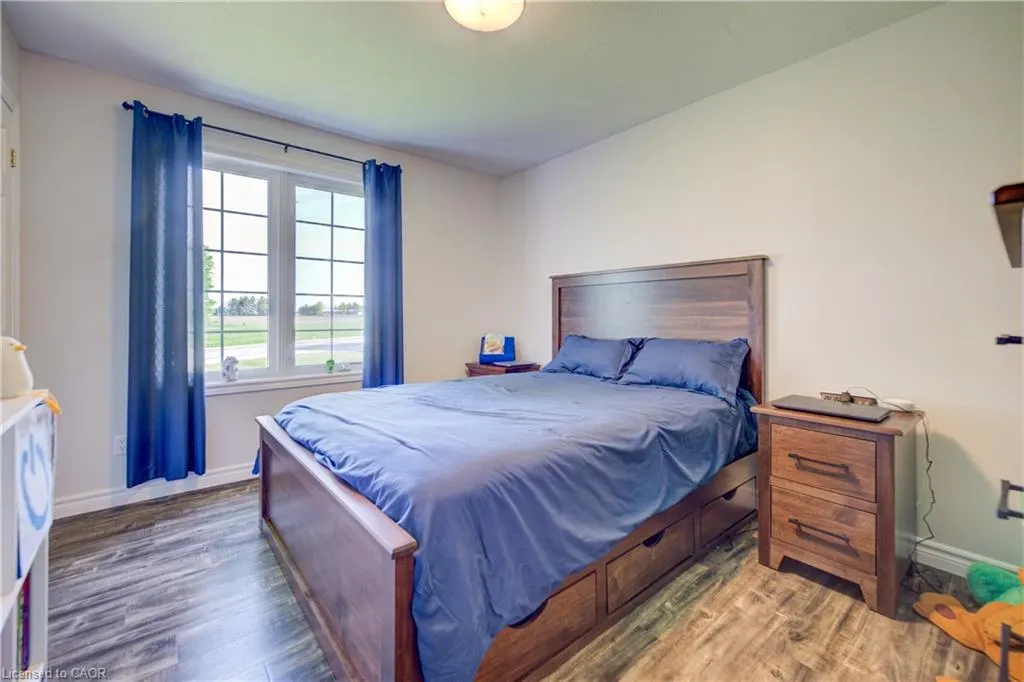
Bedroom Primary
16.01 x 13.68
Dimensions 16.01 x 13.68
219.02 sqft
Similar Properties (No results)
Listing courtesy of: Re/Max Icon Realty